
Three years ago, just one day before the birth of my first child, I photographed interior designer Vanessa Faivre’s enchanting apartment (click here to see it again). Even then, Vanessa’s impeccable taste and rich imagination impressed me; she skillfully blends various styles and colors. Fifteen days ago, when I visited another of her projects, I became even more convinced of her true talent.
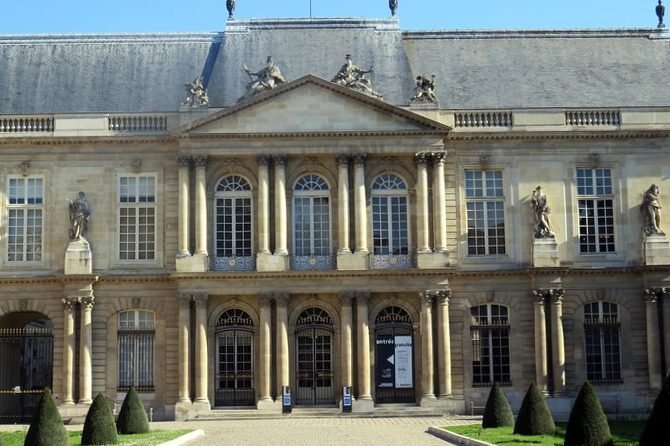
Marie-Virginie and Arthur’s home, located on a quiet, private street in the heart of Paris, was meticulously designed by Vanessa and possessed many advantages in itself. This beautiful stone house, besides being the former residence of Alexandre Dumas, boasted a domed glass roof that allowed sunlight to flood the central area, but it was in dire need of renovation to comfortably accommodate the couple with two children.
Private visit to Marie-Virginie and Arthur’s house, in Paris. –Billie Blanket
Therefore, Vanessa redesigned the layout, placing the kitchen and dining room under the glass roof to maximize natural light. This gave the rooms and adjacent hallways an almost free-spirited atmosphere. The living room was repositioned, a new entrance was added, and the upstairs railing was slightly raised, harmoniously integrating all elements into the overall decor. To create a cohesive visual effect, Vanessa skillfully used color and wallpaper,
repeating them throughout the rooms to ensure a warm and comfortable atmosphere even with high ceilings. The successful fusion of modern and classic elements, along with the embellishment of custom furniture, gives this house a unique style. The best proof is the radiant smile on Marie-Virgine’s (who recently joined the team at the beautiful brand Loir Paris) face. This is the best proof… Come, let me show you, but be warned, it’s breathtakingly beautiful!
Caravane sofa in Pierre Frey fabric, «Vista» rug, «Red Edition» coffee table.
- Lovett armchair from Soho Home and Potten coffee table from Pol. In the foreground, a table lamp designed by Simone and Marcel sits on the coffee table of Socialite Family.
- Ligne Roset’s Togo armchair, paired with a «Red Edition» coffee table.
- To the left, the entrance features a wooden wall that also doubles as a bench.
- A custom cake stand is upholstered in Pierre Frey fabric from Alma Interior.
- Soho Home’s «Red Edition» console, custom mirror, and wall lamp.
- A Caravane sofa, also upholstered in Pierre Frey fabric.
- Above the table: Soho Home’s pendant light.
- Pierre Frey cushions.
- Pol’s «Potten» side table.
And a surprise on the table: the book we mentioned earlier, *Toit et Moi*. Take a look.
Under the famous skylight: the kitchen and dining area. A grand, open staircase features railings that echo the entrance—geometric wooden strips contrast sharply with the house’s classic style. The IKEA kitchen island is upholstered in oak veneer, with a countertop made of engineered stone and imprinted with «Wo and us». A large mirror, custom-designed by Vanessa Faivre, reflects the upstairs railings and handrails.
The kitchen and doors are from IKEA, painted in Farrow & Ball’s «French Grey.» The terrace is decorated with «Ass of Diamonds.»
The dining room features a Knoll «Tulip» dining table and Atelier50Kave Home chairs. Pierre Guarriche’s «Same» wall lamp adds a touch of elegance.
The original wooden archway has been preserved.
The small bathroom and toilet on the ground floor are tiled with ceramic mosaic and feature a Cosydar mirror.
A Zangra chandelier completes the design.
Upstairs, under the dome, two corridors connect the master bedroom and the children’s room.
In Marie-Virginie and Arthur’s bedroom, the bed is centrally located, with a custom headboard separating the room from a large wardrobe. A Market chandelier is also present. Banc The Worldly Family collection.
Botanical wallpaper designed by Manuel Canovas.
Vanessa covered all the wardrobes in the bedrooms with Elitis wallpaper.
Custom desk, The Socialite Family armchair.
Cromarty oil painting by Farrow & Ball. Lighting fixtures from The Worldly Family collection.
Adjacent shower room: Green Smoke paint by Farrow & Ball. Terrazzo flooring from Mosaic Factory.
Leader wall lamp.
Flanking the mirror in the stairwell: Fragment ceramic wall lamps by François Bazin.
Backdrop in Victor’s room: Little Cabari wallpaper. Piou Piou rattan pendant lamp from Unum. Mirror: Zago Store. Pendant lamp: Lyngard Lighting. Rug: La Redoute. A small designer piece: Dormouse Paris.
Ceramic wall lamp: Alix D. Reynis.
Edward’s Bedroom: «Teresa Green» painting by Farrow & Ball. «Norman Copenhagen» chandelier. «Maison Paloma» chandelier. Wallpaper: Hackney House.
The bookshelves are painted Farrow & Ball’s «Picture Gallery Red». Paint from the children’s bathroom. Cement tiles: Zelliges and Mosaic Factory. To stay updated on blog activity and read the latest articles, please subscribe to the newsletter at the bottom of the page. You can also follow me on Instagram or Pinterest.
latest post

Furnishing a villa in Mogoșoaia for a family with three children

Stoneware and Terracotta in Neutral Shades

The Loft – an unconventional space created by Beelive

How did you discover your inclination towards the field of interior design?

Complex offer for beneficiaries

Kitchen tile and tile combinations

Choose the perfect idea to furnish your bathroom
How to correctly mount a decorative plinth
How to choose a background in the Room function